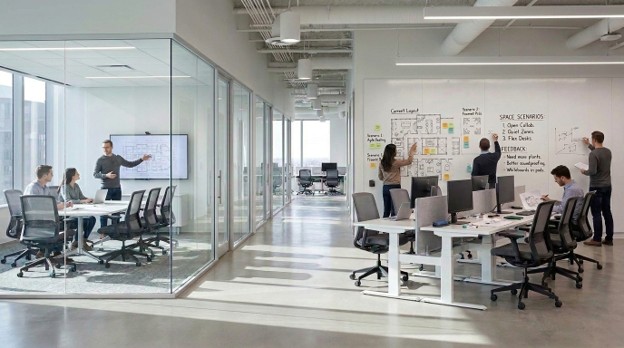
Workplaces rarely remain static, as organizations grow, consolidate, relocate, reorganize departments, and adapt how employees use the office. These changes raise broader questions about whether the existing portfolio can support future growth, which departments should be located together, how teams could be consolidated across fewer floors, or how people and functions might come together following a merger or acquisition.
Answering those questions requires more than an accurate view of the workplace today. It requires a way to explore what future workplace supply and demand could look like while keeping the current conditions intact. A trusted baseline enables more confident future state planning when the relationship between floor plans, occupancy forecasts, and department adjacency blocking stays connected, rather than rebuilding the future state plan across separate spreadsheets, PDFs, drawings, and presentation decks every time a variable changes.
The physical workplace is where broader business decisions become operational. Growth, consolidation, policy changes, and organizational restructuring may begin as strategic priorities, but each one eventually creates real implications for buildings, floors, departments, and the people expected to use them.
What Is Space Planning?
Space planning is the process of evaluating current and future occupancy needs, developing and comparing options, and determining how people, departments, and functions could be organized within a future iteration of the workplace. It allows organizations to visualize departmental assignments, seating plans, and workplace neighborhoods without changing the live floor plan, helping them develop scenarios that improve utilization, support business goals, and prepare for change.
While detailed people assignments are downstream as part of occupancy planning and moves, space planning begins at a much higher level. Organizations use it to explore how business units might be distributed across a portfolio, which departments could occupy each building or floor, and how different space layouts could support operational needs and future plans.
The objective of space planning is not simply to confirm that current and/or projected requirements can be accommodated within the available space. It’s to identify the option that best supports how the organization needs to operate, collaborate, grow, and adapt for the future.
For many organizations, space planning still takes place across spreadsheets, static floor plans, PDFs, and presentation decks. Each may contain part of the information needed to evaluate a future workplace, but when floor plans, data, assumptions, and scenarios are managed separately, teams can spend more time maintaining the process than evaluating the decision. They may also lose visibility into how a change in one area affects the rest of the workplace. A dedicated space planning tool keeps those elements connected, allowing teams to revise and compare future-state plans without repeatedly reconstructing the information behind them.
In that sense, space planning sits between business strategy and workplace execution. It translates future organizational needs into actual options that can be evaluated before they become costly or disruptive to change.
Planning for the Future State
Space planning is often triggered by a larger business decision. An organization may be preparing for growth, reducing its real estate footprint, relocating a business unit, consolidating locations, reorganizing (“restack”) departments, integrating teams following a merger or acquisition, or adjusting the workplace to support new return-to-office expectations or hybrid work policies.
In each case, the current floorplan provides only part of the picture. Workplace teams need to look beyond existing data points and account for future headcount, departmental relationships, space requirements, workplace standards, and the constraints of the buildings being evaluated.
A proposed plan may accommodate immediate needs without fully supporting what comes next. A department may fit within the available space but have limited room to grow, closely connected functions may be separated, or a consolidation may create new pressure on shared areas. Space planning brings those considerations into the decision-making process early enough for organizations to evaluate those implications before selecting a direction.
The complexity continues to grow as planning assumptions change. An updated headcount projection, a new departmental requirement, or a shift in portfolio strategy may affect several floors or scenarios at once. When plans are managed across disconnected files, teams may need to update the same information in multiple places before they can understand the broader impact. Keeping those inputs and options connected makes it easier to revisit the plan as business needs evolve without losing sight of how one change affects the rest of the workplace.
As workplace portfolios and business priorities continue to shift, space planning is becoming a more regular part of real estate decision-making. JLL reports that space planning and location strategy are moving from a once-a-decade exercise to a quarterly requirement and, for some, a continuous assessment. Organizations increasingly need a repeatable way to revisit how their space is organized rather than waiting for the next major lease or relocation.
Making Options Visible Through Stack Plans and Blocking Scenarios
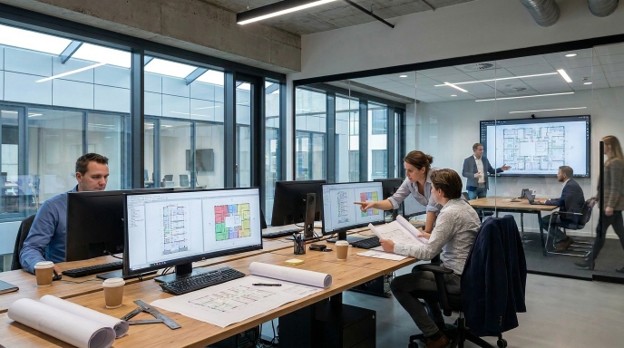
At a high level, space planning may begin with a stack plan that shows how departments or functions could be distributed across a building. This gives decision-makers a clearer view of which groups may occupy each floor, how much space each one requires, and how different arrangements affect the organization as a whole.
From there, blocking scenarios can show how departments might be organized within those floors. Instead of immediately assigning individuals to workstations, planners can compare broader options and evaluate factors such as capacity, adjacency, growth, shared resources, and business priorities.
One scenario may keep closely connected departments together but leave limited room for growth, another may create more capacity while separating functions that work closely together, and a third may allow the organization to release a floor or avoid taking additional space. Seeing those options within the context of the actual workplace makes the tradeoffs easier to understand than reviewing headcount, square footage, and departmental requirements in separate spreadsheets.
Space planning does not have to mean rebuilding every option across disconnected drawings, spreadsheets, PDFs, and presentation decks. A modern space planning tool, such as Wisp by Apex42, allows teams to quickly create, revise, and visualize blocking scenarios without altering the live workplace record. Instead of spending time reconstructing the plan every time an assumption changes and manually manipulating department details, teams can stay focused on evaluating what each option means for the organization.
The technology makes the planning process more connected and efficient, while the expertise helps ensure the direction selected is not only workable, but right for the business.
From Possibility to Direction
Space planning gives organizations a way to explore workplace change without the proposed future state interfering with the accuracy of the current one. Teams can visualize departmental scenarios, understand and compare the implications of each option, and build greater alignment around the direction that best supports the business.
Once a preferred option is selected, it can guide more detailed planning and implementation. Space planning should not require teams to rebuild the same decision across multiple files every time the workplace changes. With the right planning environment and the right context, organizations can spend less time revising scenarios and more time understanding which direction will best support the organization next.
Streamline Your Space Planning Process for Your Workplace.
For media inquiries, email info@apex42group.com.
Frequently Asked Questions About Space Planning
What is the purpose of space planning?
The purpose of space planning is to determine how an organization’s current and future workplace needs could be accommodated within its available space. It helps teams compare options before committing to changes involving buildings, floors, departments, or workplace configurations.
What is a stack plan?
A stack plan is a high-level view of how departments, business units, or functions could be distributed across the floors of a building. It helps organizations evaluate the overall relationship between space supply and demand.
What is a blocking scenario in space planning?
A blocking scenario shows where departments or functions could be located within a floor plan. Multiple scenarios can be developed and compared before a preferred arrangement is selected.
When should an organization use space planning?
Organizations commonly use space planning when preparing for growth, consolidation, relocation, departmental restructuring, portfolio changes, or the workplace integration associated with a merger or acquisition.
Can organizations test planning options without changing the live floor plan?
Yes. Space planning scenarios can be developed separately from the live workplace record, allowing teams to explore future options while preserving an accurate view of the workplace as it exists today.
How is space planning different from moves, adds, and changes?
Space planning focuses on developing and evaluating a future workplace direction. Moves, adds, and changes focus on coordinating and maintaining the individual workplace changes that occur as plans are implemented, and the workplace continues to evolve.
Why use a space planning tool?
A space planning tool allows teams to develop and compare multiple versions of possible future state department block scenarios and seating assignments. This reduces the need to recreate options across separate spreadsheets, drawings, and presentations while keeping future-state scenarios separate from the live workplace record.